Architectural Design & Planning Services in Nuneaton
Based nearby in Hinckley, Architectural Vistadesigns provides architectural design, planning and Building Regulations support for residential projects across Nuneaton and nearby areas.
Architectural Vistadesigns is based nearby in Hinckley and supports homeowners in Nuneaton with residential projects from early feasibility and design through to obtaining Planning and Building Regulations approvals.
Our role is to help you understand what is realistically achievable before you commit unnecessary time or money. We start by understanding your property, what you want to achieve and then advise on a practical route forward.
What Shapes a Project in Nuneaton?
Projects in Nuneaton can be influenced by the existing property, the pattern of development around it, neighbouring homes, access, drainage, boundaries and local character. These factors can affect the scale, position and design of an extension or new home, as well as the information that may be needed before an application is submitted.
Where planning permission is required, Nuneaton & Bedworth Borough Council’s policies and application requirements also form part of the assessment. For less straightforward proposals, pre-application advice can sometimes help clarify potential issues before a full application is prepared.
That is why we assess the property or site and your brief first, rather than applying the same solution to every project.
Architectural Services in Nuneaton
We can support Nuneaton homeowners through the stages their project requires. Explore the relevant service for more detail.
Professional building regulation drawings and building regs plans UK homeowners can rely on for extensions, loft conversions, renovations and compliant construction projects.
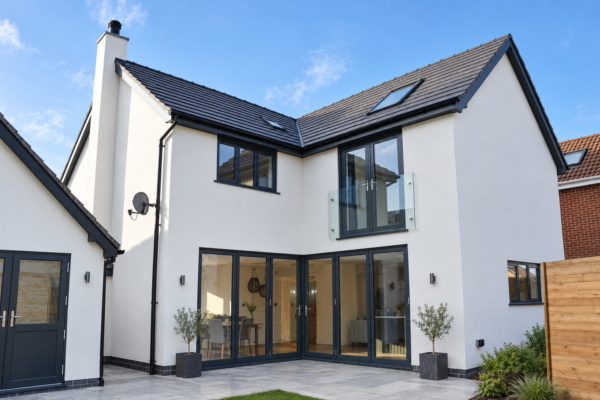
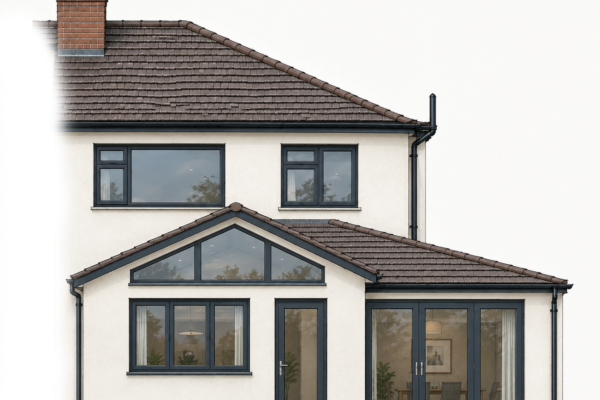
A wraparound rear and side extension designed to create a larger open-plan kitchen and family space, with a utility, WC, feature gable and bi-fold doors opening onto the garden.
A countryside barn conversion in Ansley, Warwickshire, near Nuneaton, designed to retain the character of the original building while creating a modern family home.
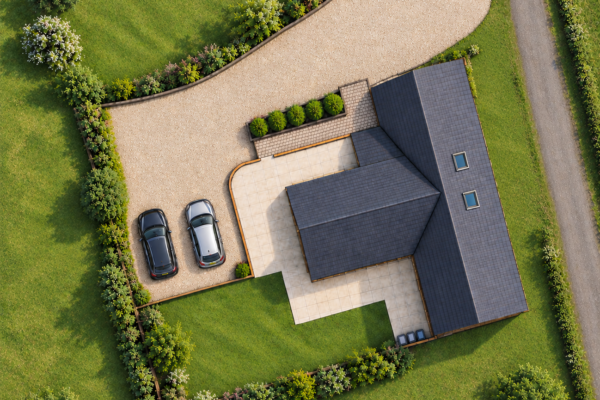
A two-home development on rear amenity land at Browns Lane, with access and privacy considerations carefully addressed to secure Full Planning Permission.
Architectural Vistadesigns works across Nuneaton and nearby areas including Bulkington, Ansley and Weddington. If your property or site is nearby but not listed, get in touch and we can confirm whether we can help.
Established practical design and planning support.
800+ Projects Delivered
A broad track record across residential, rural and development projects.
Planning Permission Experts
Clear guidance through applications, drawings and approvals.
Local Knowledge
Supporting Hinckley, Nuneaton, Leicester and surrounding areas.
What Clients Say
Genuine feedback from clients Architectural Vistadesigns has supported with design, planning, drawings and practical advice.
Mark was a massive help throughout the process, he delt with every aspect swiftly along with giving us the peace of mind that everything was being done efficiently and correctly. I couldn’t fault him from start to finish and always kept us up to date with the process. Highly recommend!
Mark was fantastic throughout the process and we would highly recommend him! He is very knowledgeable and his communication levels are fantastic, kept us updated all the way through a successful planning application!
Mark offers a complete service for the process of design to planning approval and beyond. He is a decent bloke , a good competent designer and very practical. His rates are reasonable and his work to a high standard. He has completed a house design with all the approvals for us and we are pleased with the outcome. Use him he is good which is rare these days !! Good luck Mark
Yes. Architectural Vistadesigns is based nearby in Hinckley and provides architectural design, planning and Building Regulations support for residential projects in Nuneaton and the surrounding area.
Our immediate coverage includes Nuneaton, Bulkington, Ansley and Weddington. If your property or site is nearby but not listed, get in touch and we can confirm whether we can help.
Yes. We can assess the proposal, prepare the required drawings and support the planning application process. Where a scheme is less straightforward, pre-application advice may sometimes be useful before a full submission.
We support homeowners with projects including house extensions, loft conversions, new build design, planning applications and Building Regulation drawings. The exact support depends on the property, project and approvals required.
Yes. Site visits and measured surveys are used where required so the design can be developed from an accurate understanding of the existing property or site.
Start with an initial discussion. We can look at what you want to achieve, the property or site and any obvious design or approval considerations before advising on the most practical next step.
Planning a Project in Nuneaton?
Tell us what you’re considering and where your property or site is located. We’ll discuss what you want to achieve, any obvious considerations and the most appropriate next step for your project.
By submitting this form, you agree that AVD may use your details to respond to your enquiry. See our Privacy Policy.
This website uses cookies to improve your experience. If you continue to use this site, you agree with it.