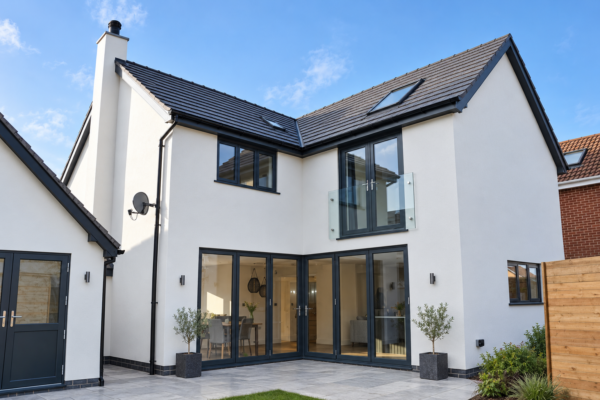
Detailed Building Regulations plans and specifications evolve an agreed design into a coordinated technical package, with specialist input and Building Control support through to plans approval.
Planning permission is not the same as Building Regulations approval. And where planning permission is not required, there is still a technical stage to complete before the project can move forward with the right information in place.
Building Regulations drawings go beyond the appearance and layout shown at planning stage. They develop the construction information for elements such as floors, walls and roofs, bring in structural and other specialist requirements where needed, and provide Building Control with a package it can assess.
AVD helps turn the agreed design into that technical package. We prepare the drawings and specification, coordinate the relevant consultant information, submit the Full Plans application and respond to Building Control comments until plans approval is obtained.
What Do Building Regulations Drawings Actually Show?
Planning drawings are primarily about the proposed design: the layout, scale and appearance of the project. Building Regulations drawings add the technical information needed to demonstrate how the relevant parts of that design are intended to meet the Building Regulations standards.
That can include detailed floor, wall and roof build-ups, materials and specification notes, structural openings and Structural Engineers information, and project-specific energy, drainage or other technical requirements. The exact package depends on the project rather than following one generic checklist.
This extra detail is useful beyond the approval itself. It gives the client and builder a much clearer basis for understanding the work and can help contractors price the project with fewer assumptions than planning drawings alone.
Are Building Regulations Drawings the Same as Construction Drawings?
Not necessarily. AVD’s Building Regulations drawings contain a substantial amount of technical information for the approval stage, but they are not automatically a full tender or construction drawing package.
A more extensive tender or construction package can include additional specifications, electrical and lighting layouts, foundation plans and more detailed component or junction information. That level of information can be useful where several contractors are pricing the same project or where a client wants more detailed construction support.
For straightforward domestic projects, that extra level of documentation is not always required. We agree the scope at the outset so you understand what is included in the Building Regulations package and what would be a separately instructed service.
Building Regulations Drawings & Approval Support
Technical Drawings & Specification
Developing the agreed design into detailed Building Regulations drawings and specification covering the relevant construction information for the project.
Full Plans Building Control Application
Preparing and submitting the Full Plans application to Building Control with the drawings and supporting information needed for the technical assessment.
Structural & Specialist Coordination
Coordinating Structural Engineer calculations and project-specific energy, drainage/civil or other specialist information where required.
Building Control Comments & Plans Approval
Responding to Building Control queries, updating drawings and forwarding outstanding specialist information until the plans approval stage is reached.
From Agreed Design to Building Regulations Approval
1. Survey & Technical Review
We confirm the agreed design and the existing information available. Where AVD has not already surveyed the property, we may need a measured survey and updated base drawings before the technical work begins.
2. Specialist Requirements & Coordination
We identify the structural and other specialist information the project needs. More complex input may be obtained before submission, while straightforward calculations can be coordinated as the package develops.
3. Building Regulations Drawings, Specification & Full Plans Submission
We prepare the technical drawings and specification, incorporate the relevant consultant information and submit the Full Plans Building Regulations application.
4. Building Control Review & Plans Approval
If Building Control raises comments or requests further information, we respond, update the drawings and coordinate outstanding details until plans approval is issued.
Why Choose AVD for Building Regulations Drawings?
20+ Years of Expertise
Extensive experience taking residential and development projects from agreed design into the Building Regulations and technical stages.
Detailed, Practical Drawing Packages
Our drawings go beyond planning layouts to set out the relevant construction information and specification needed for Building Control assessment.
Specialist Coordination
Structural, energy, drainage/civil and other project-specific information can be coordinated into the technical package where required.
Support Through Plans Approval
We manage the Full Plans submission, respond to Building Control comments and update the information needed to progress the application.
Clear Scope From the Start
We explain what is included in the Building Regulations package and where additional tender, construction or site support would be separately instructed.
Mark is truly fantastic! His work perfectly aligned with our vision. His extensive knowledge and experience were invaluable, saving us so much trouble during project planning. We wholeheartedly recommend Mark – he’s a pleasure to work with and incredibly helpful! ✨👷♂️👍😊
Mark helped us get planning consent for a change of use from offices to residential. He produced detailed plans, and all the necessary supporting documents, then managed what turned to be quite a complex process. It was great to have a real professional on our team.
I approached Mark recently to discuss options on building a new property where my garage currently sits.
Mark was extremely helpful and was swift in coming out to my property. He was always a phone call or email away and captured my ideas perfectly.
His extensive knowledge of how the property could keep in the style of the current houses on the road, along with his excellent designs have allowed me to secure full planning permission the first time.
Mark has been supportive and very approachable after this, especially when it came to me selling the land with planning permission.
I thoroughly recommend Mark and Architectural Vistadesigns Ltd to anyone in need of an excellent architect.
A huge ‘thank you’ to Mark for the amazing service! Mark made our planning experience easy. From his great communication throughout and capturing our designs perfectly, to providing solutions which worked for both parties when we had to compromise with the planning department. Mark knows ‘his stuff’ – the fantastic service we received was nothing but professional and knowledgeable. We highly recommend Mark to anyone looking for a top class service at affordable rates. Great job! We wouldn’t use anybody else.
Mark was extremely friendly whilst being professional. On our initial call he told me that I could make the application myself, therefore he very much puts the client’s needs before profit. However, we chose to use him and are very glad we did. He was very responsive. The planning office requested that a second inspection be carried out (at a further cost) and Mark was able to get this cancelled. Definitely worth the reasonable price we paid for his excellent services.
Very professional pricing high quality detailed plans. Provided second to none advice and support with both structural engineers drawings and build over plans for Severn Trent. Recommended Quadrant building inspectors and supported the build to certificate of completion.
Mark was fantastic throughout the process and we would highly recommend him! He is very knowledgeable and his communication levels are fantastic, kept us updated all the way through a successful planning application!
Mark helped us last minute when we submitted our planning permission wrong! He came over and submitted the correct information the next day so we didn’t lose our money! Thank you mark ⭐️⭐️⭐️⭐️⭐️highly recommend
Mark is Friendly and reliable and provided plans for a garage conversation and supported the planning permission and building regulations process for a reasonable price and was always happy to help and advise, would recommend to family and friends.
Mark supplied the plans for my bespoke garage/workshop. I couldn’t recommend his work highly enough. Permission accepted first time. Very easy to work with, totally professional and reasonable costs. Thanks Mark and Architectural Vistadesigns.
Building Regulations drawings are technical drawings that develop an agreed design into the information needed for the Building Regulations approval stage. They can show how relevant floors, walls and roofs are to be constructed, include materials and specification notes, and coordinate structural or other specialist information where required. They are more detailed than planning drawings because the focus moves from what the project looks like to how it is intended to be built.
Building Regulations and planning are separate systems. A project can require Building Regulations approval whether or not it needed planning permission. The exact requirements depend on the type and scope of work. Once we understand your project, AVD can explain the technical stage and prepare the relevant drawings and Full Plans submission where that is the appropriate route.
Not necessarily. Planning and Building Regulations are separate processes, and some projects can proceed under permitted development rights without a full planning application. Where permitted development applies, AVD may recommend obtaining a Lawful Development Certificate to provide formal confirmation from the local planning authority that the proposed work is lawful before moving forward. We can advise on the appropriate route for your project.
Planning drawings are mainly used to explain the proposed design, including layout, scale and appearance. Building Regulations drawings add the technical construction information and specification needed for the Building Control assessment. On a typical project, this can include more detailed floor, wall and roof information together with structural and other specialist inputs.
There is no single identical drawing list for every project. The package depends on the work proposed and the existing building. AVD normally works from an agreed design and prepares the relevant plans, elevations, sections, details and specification information needed for the project, coordinating structural and other specialist information where required.
A Full Plans application submits the technical drawings and supporting information to Building Control for checking. This is the route AVD normally recommends for the residential projects we handle because the package can be reviewed and comments addressed before construction progresses. Other Building Regulations routes, including a Building Notice, can exist in some circumstances, but we keep the advice project-specific and explain the route appropriate to your work.
Not every project needs the same level of structural input, but many extensions, loft conversions, new builds and structural alterations require calculations or designs from a structural engineer. This may include new openings, beams, floors, roofs or foundations. AVD can coordinate the structural information with the Building Regulations drawings where required.
Not automatically. AVD’s Building Regulations package contains detailed technical information for the approval stage, but a fuller tender or construction package can include additional specifications, electrical and lighting layouts, foundation plans and more detailed component or junction information. If that additional level of documentation is needed, it can be discussed and separately instructed.
The fee depends on the size and complexity of the project, the information already available and the amount of specialist coordination required. Building Control application fees and fees charged by structural engineers, energy assessors or other consultants are separate from AVD’s drawing fee. Once we understand the project and scope, we can provide a clear quotation for AVD’s work.
Timescales depend on the complexity of the project, the Building Control body reviewing the submission and whether further information or consultant designs are requested. AVD deals with comments and revisions during the checking process and keeps the application moving until plans approval is reached.
Plans approval confirms that the submitted technical information has been assessed at the design stage. It is not the final sign-off of the completed build. During construction, Building Control carries out inspections at the relevant stages and, once the work has been satisfactorily completed, Building Control issues the completion certificate. AVD’s standard Building Regulations drawing service normally finishes at plans approval unless further involvement is separately agreed.
Need Building Regulations Drawings for Your Project?
Whether you already have planning approval or your project can move straight to the technical stage, AVD can prepare the drawings and specification, coordinate the relevant specialists and manage the Full Plans submission through to plans approval.
By submitting this form, you agree that AVD may use your details to respond to your enquiry. See our Privacy Policy.
This website uses cookies to improve your experience. If you continue to use this site, you agree with it.