A two-storey rear extension designed to create open-plan living space and a larger en-suite bedroom, with a contemporary finish carefully developed around neighbour impact and fire-boundary constraints.

Clear, realistic planning advice for homeowners, developers and landowners – from feasibility and drawings to application submission and council liaison.
Planning permission can feel uncertain, especially if you do not know whether your project needs permission, what the council will expect or how realistic your proposal is.
For more complex projects, site constraints and additional surveys or reports can also add time and cost. If an application runs into problems, you may then have to decide whether to change the design, resubmit or consider an appeal.
At Architectural Vistadesigns, we provide clear, honest advice from the outset. We assess the project realistically, identify likely planning considerations and guide you through the application process so you can make informed decisions at each stage.
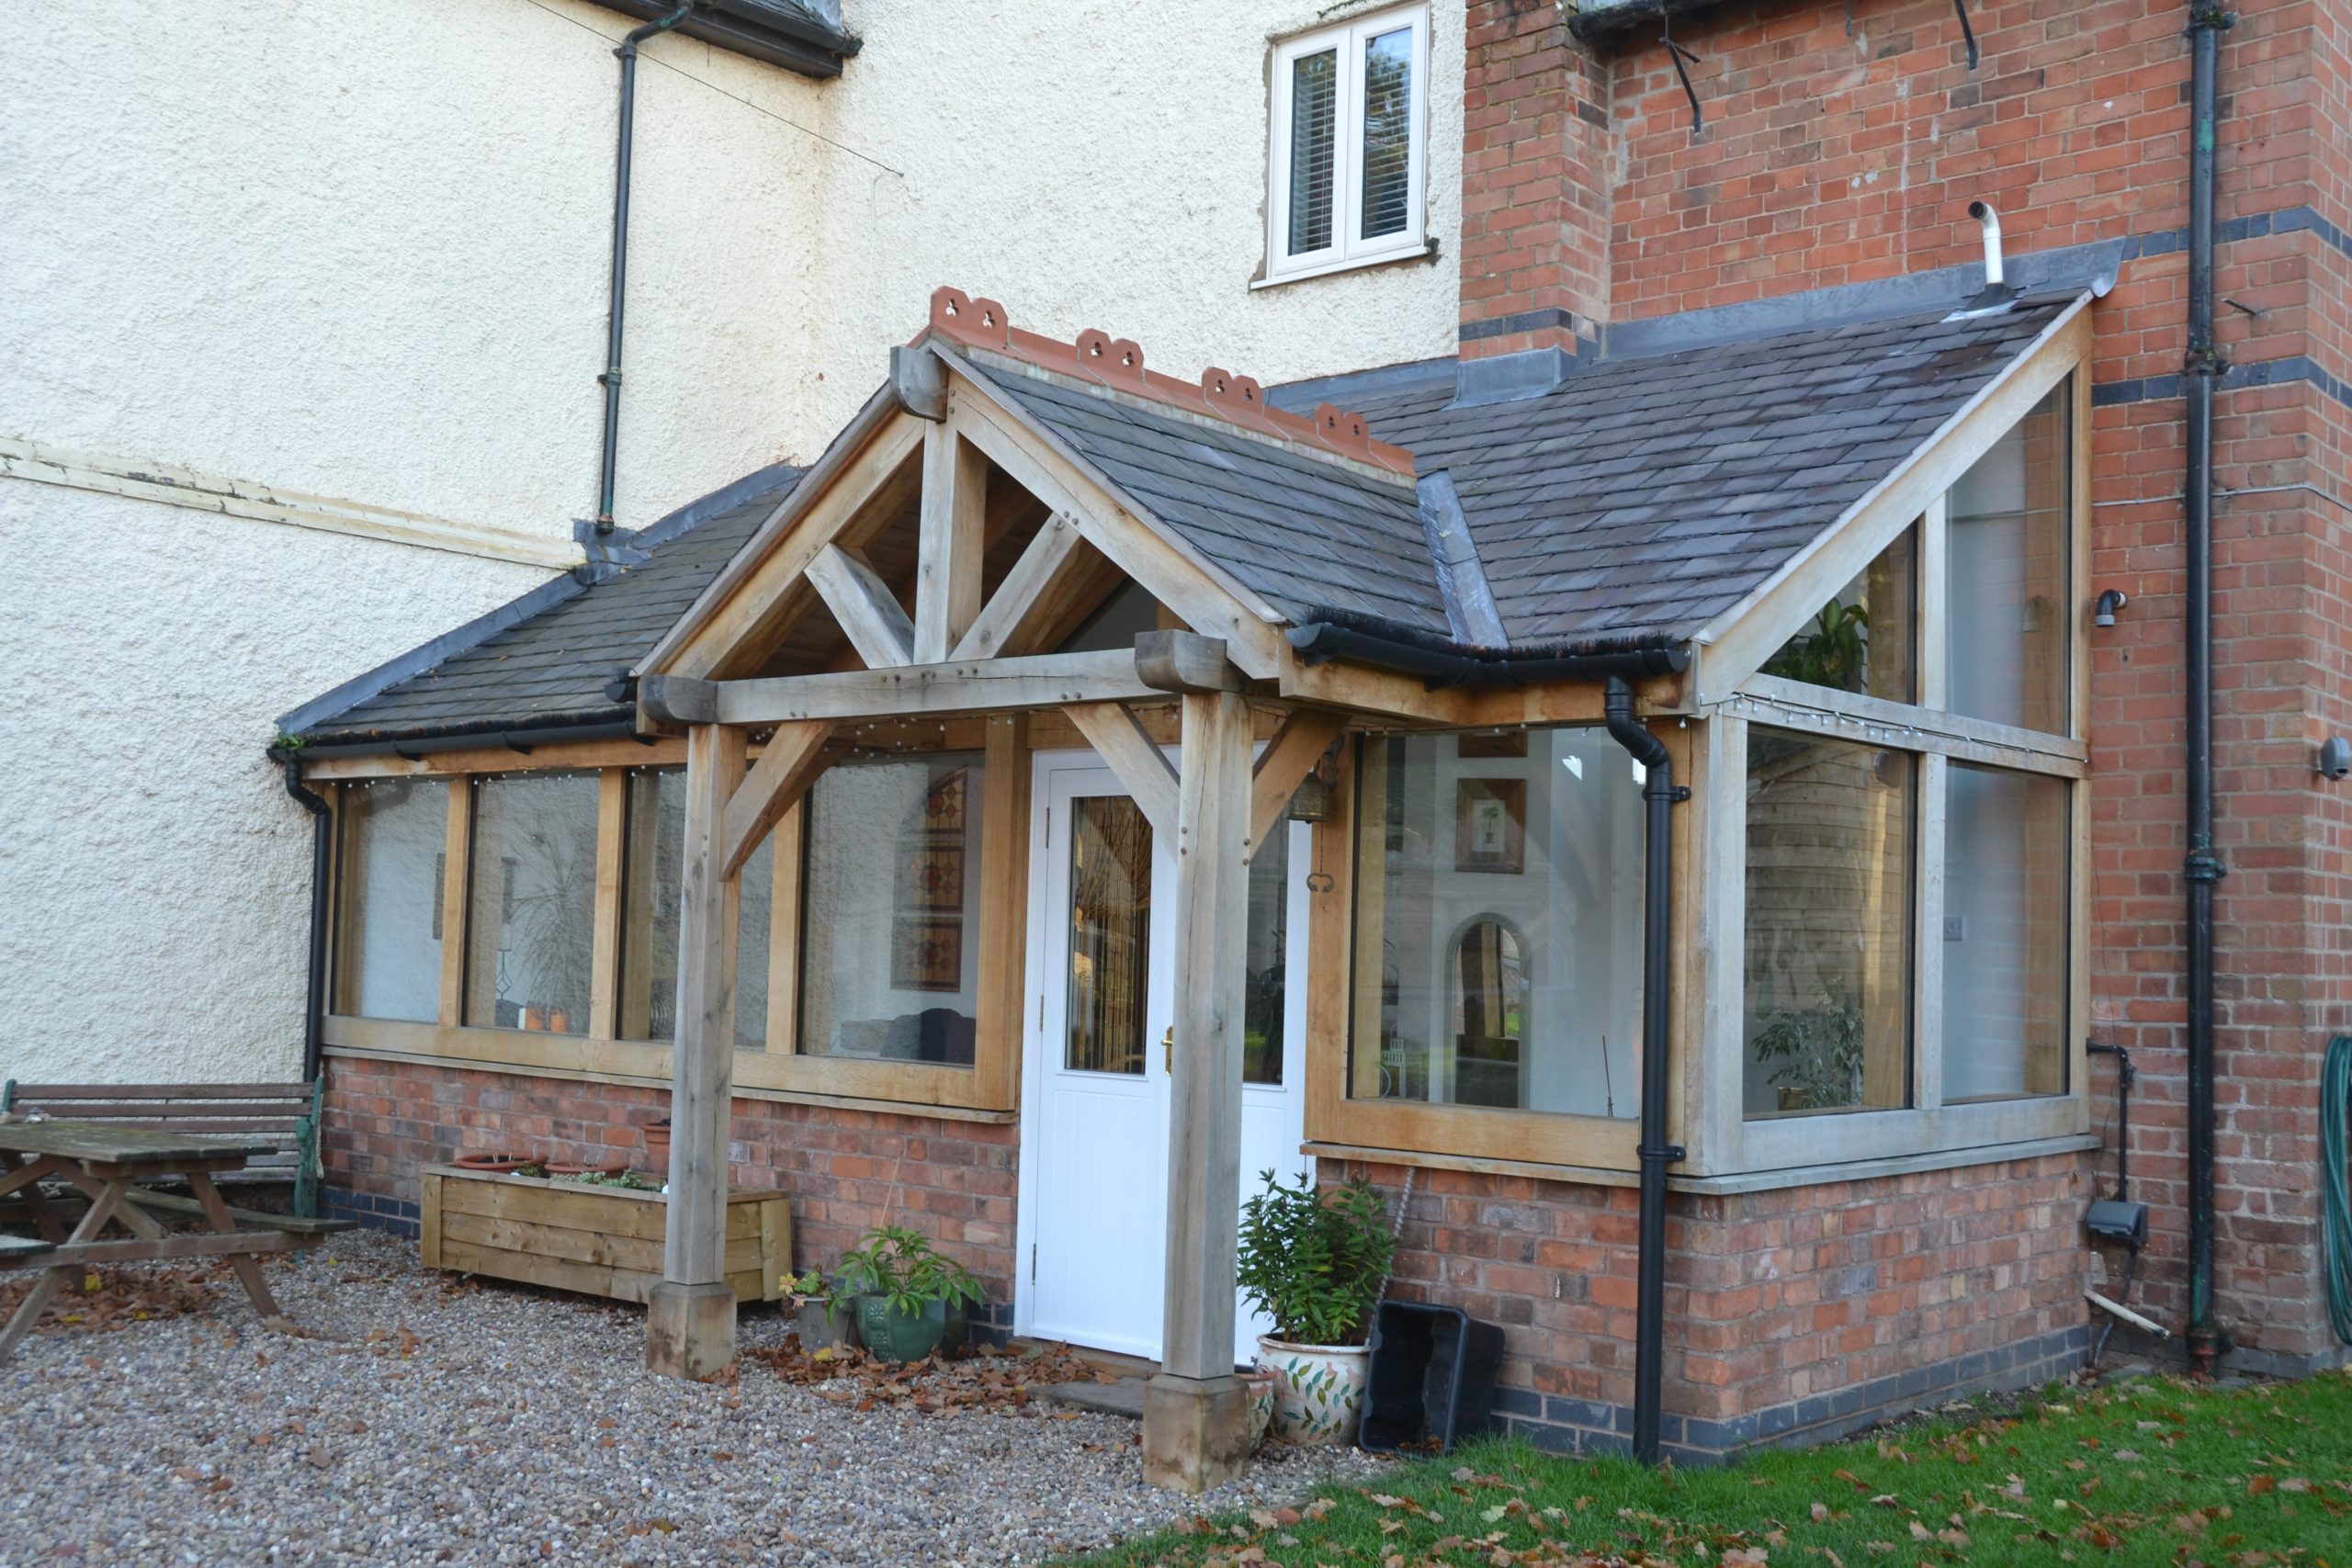
A strong planning application starts before the form is submitted. The proposal needs to be based on a clear understanding of the site, the surrounding area and the planning considerations that apply to that particular project.
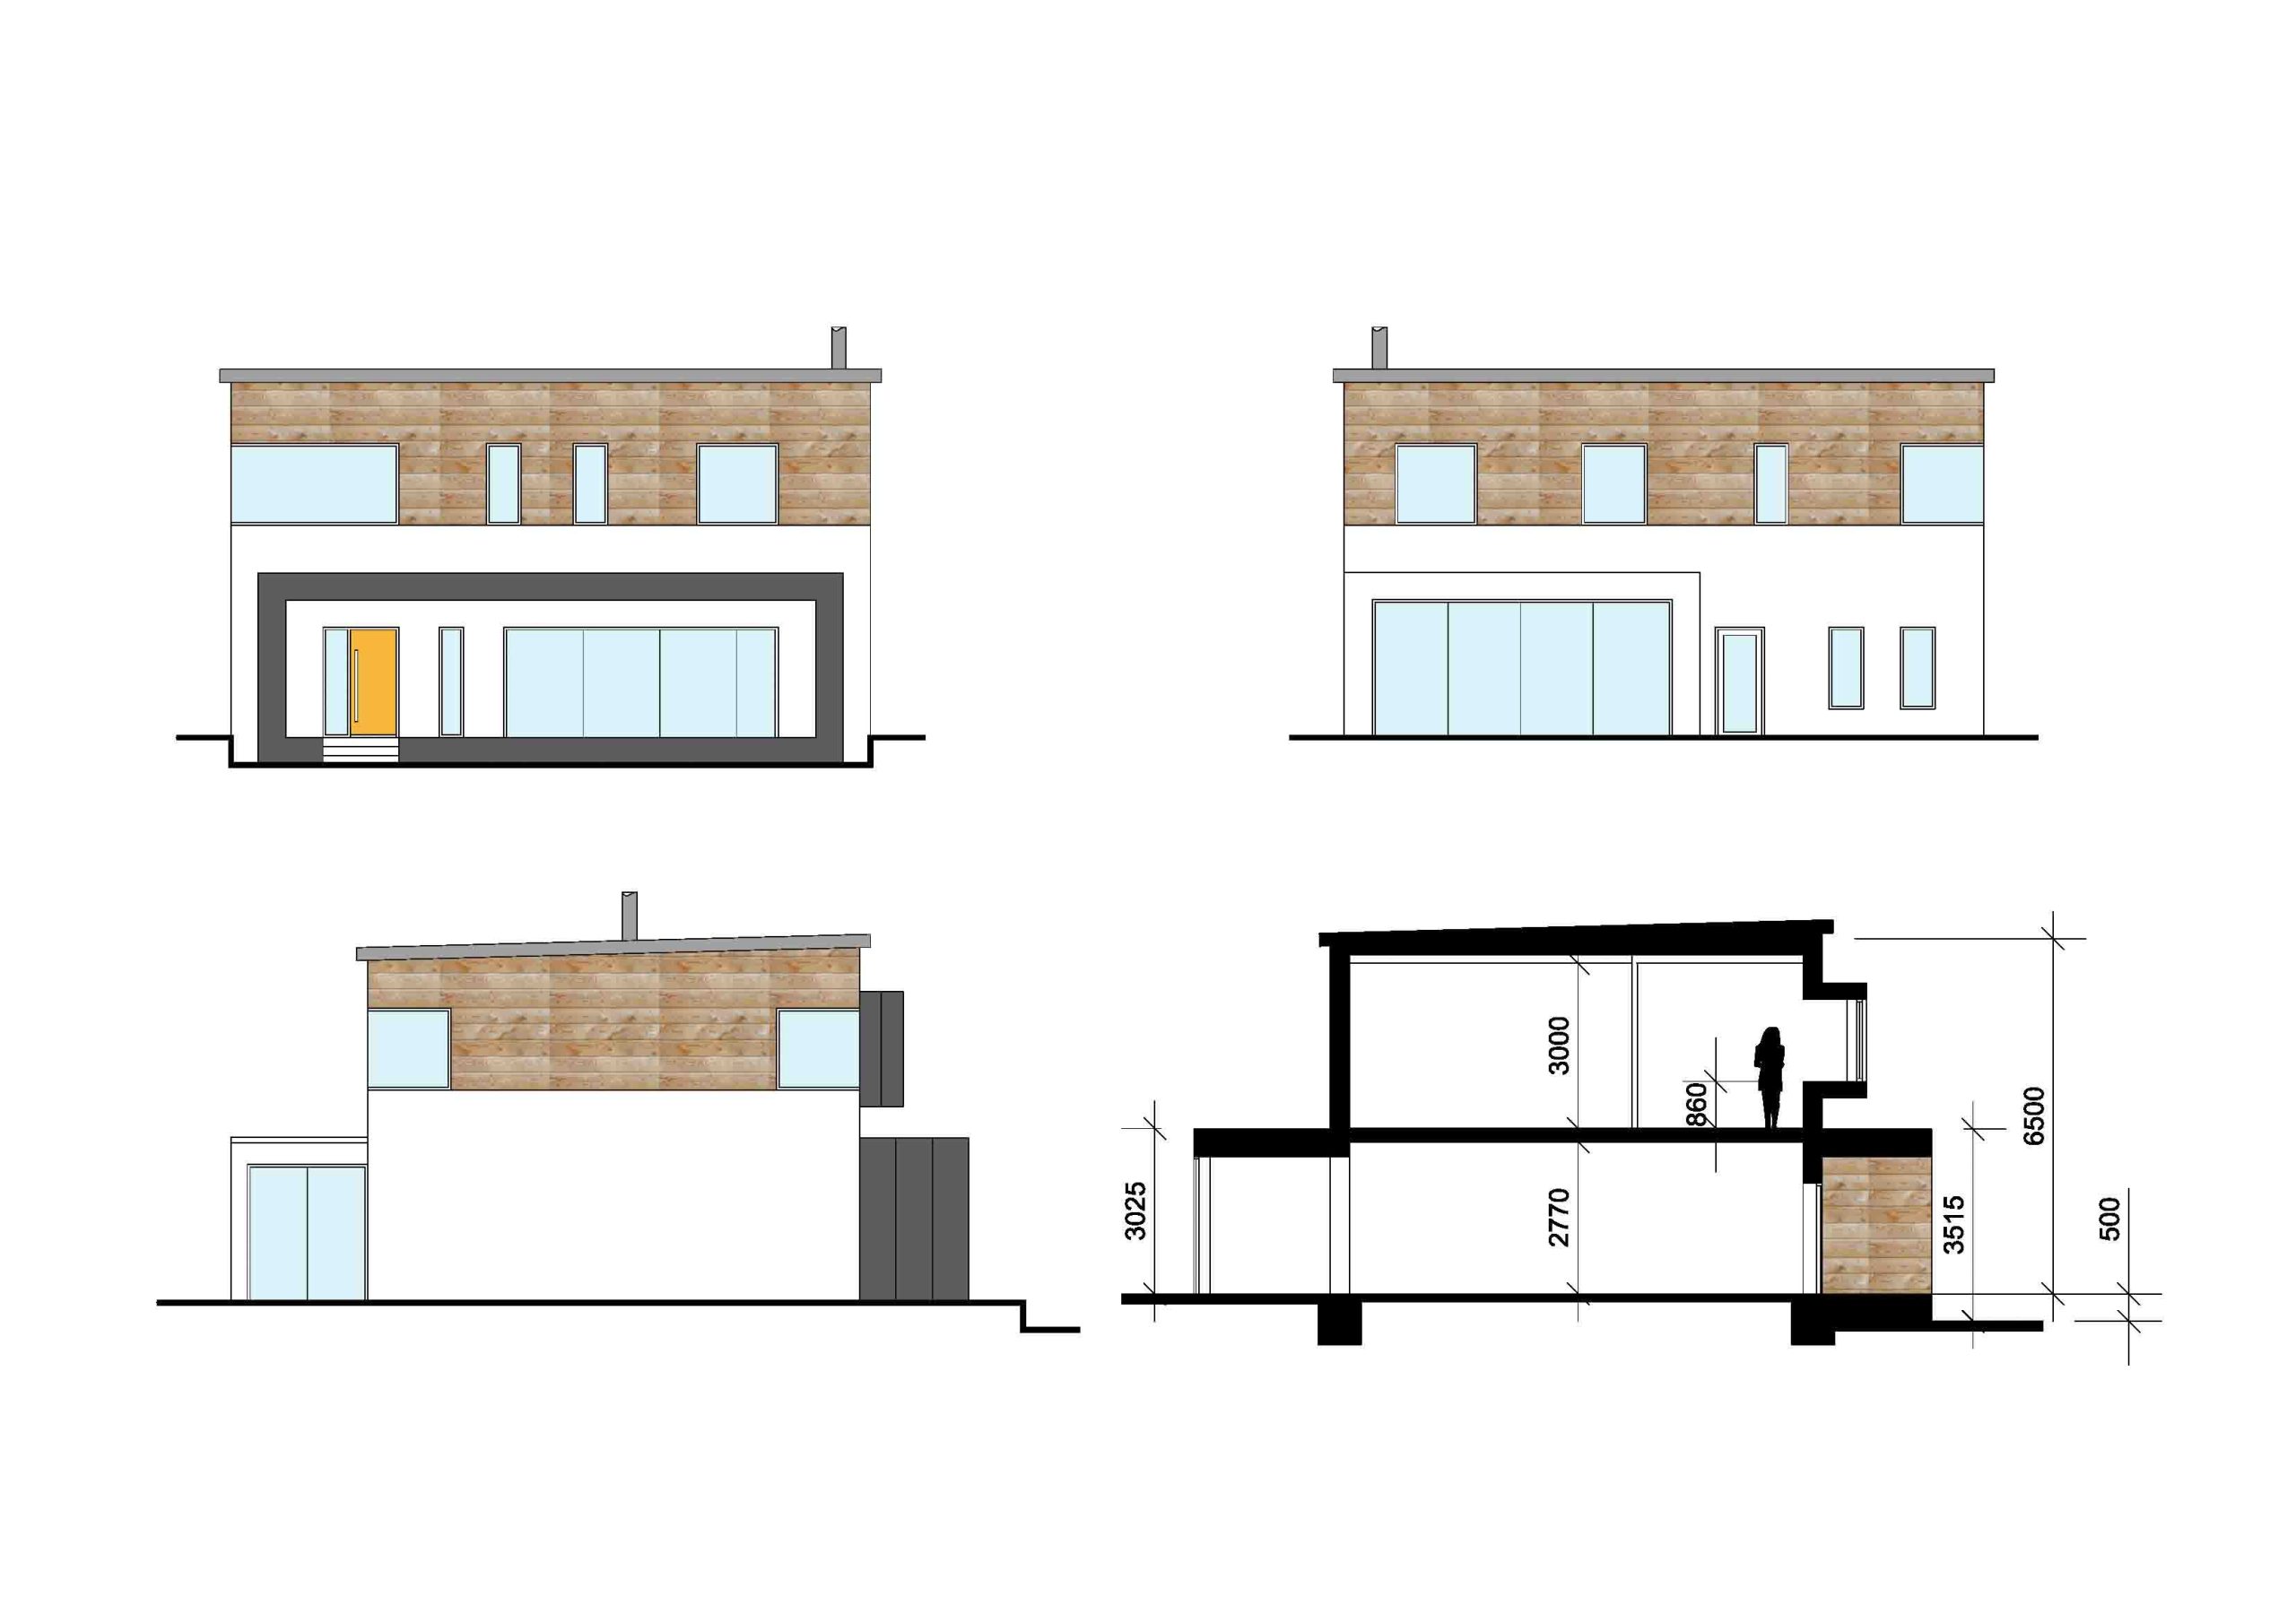
Clear drawings and supporting information also need to communicate what you are trying to achieve. Depending on the proposal, factors such as scale, position, access, parking, local character and the relationship with neighbouring development can all influence how the application is assessed.
There is no single formula that guarantees approval. The aim is to identify the important issues early and shape a realistic, well-considered proposal before it reaches the planning authority.
Before recommending a planning route, we look at the factors that could influence what is realistically achievable. Depending on the project, this can include planning history, the pattern of surrounding development, local policies and design guidance, conservation or listed-building considerations, boundaries, trees, drainage and access.
For land and new-build projects, accurate site information and additional surveys can be particularly important. Where there is a genuine planning uncertainty, a pre-application enquiry may also help test the likely direction before committing to a full application.
Pre-application advice does not guarantee the final outcome, but it can help identify potential concerns, likely supporting information and whether the design should be adjusted before more time and money are invested.

Feasibility advice, planning drawings, pre-application support where appropriate, and preparation and submission of planning applications.
Support where an application has run into problems, including advice on amendments, resubmission, planning appeals and retrospective planning applications.
Advice on whether permitted development may apply and support with Lawful Development Certificate applications where appropriate.
Planning support for change of use, new builds, residential development, house extensions, loft and garage conversions, barn conversions and other rural or more complex proposals.
We keep the planning process organised, with clear stages from initial advice through to submission and decision.
We discuss what you want to achieve and identify the main planning considerations, risks and obvious site constraints that may affect the project.
We review the site and relevant planning context, including planning history and local guidance where needed. For more complex or uncertain proposals, we may recommend additional survey information or pre-application advice.
We develop the proposal around the site and planning context, prepare clear drawings and assemble the supporting information required for the application.
We submit the application and manage communication with the planning authority. If concerns are raised, we explain the options and advise whether practical changes could help move the application forward.

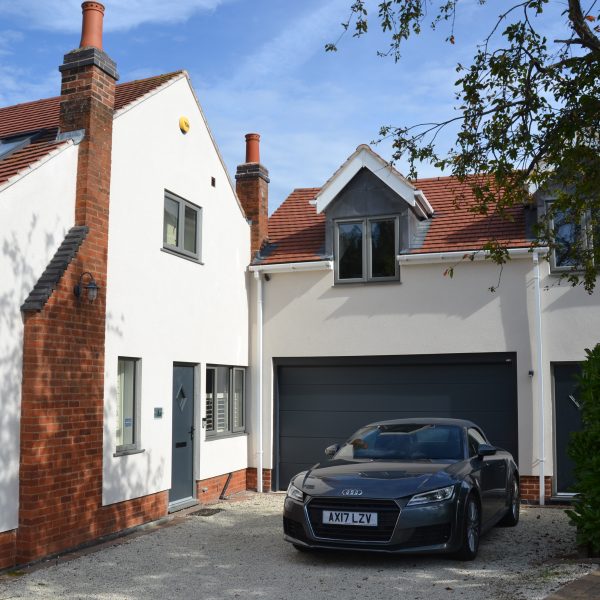
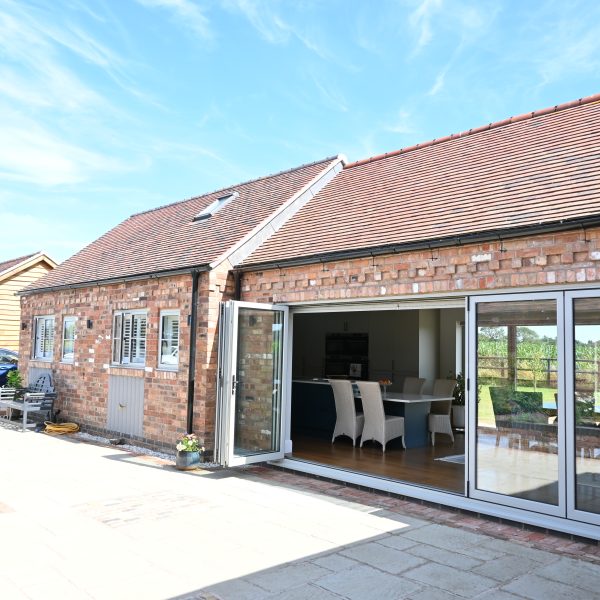
Explore a selection of projects where AVD helped clients navigate planning constraints, develop practical design solutions and secure approval for their proposals.
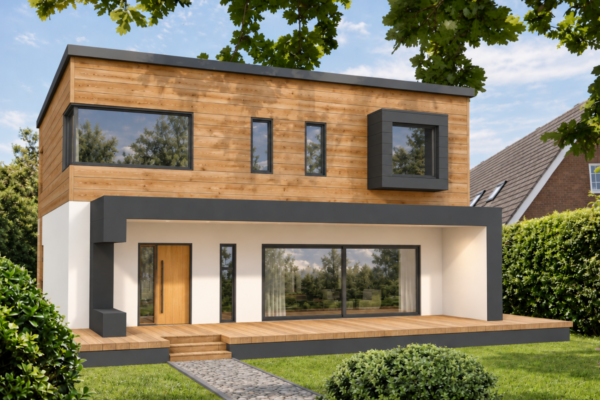
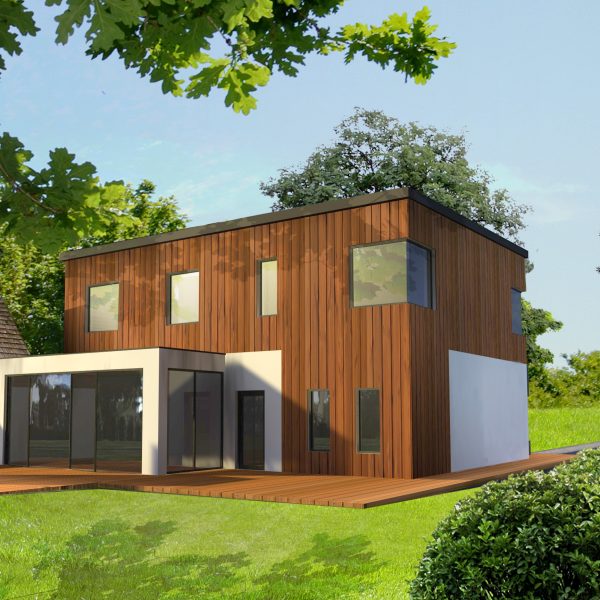
A two-storey rear extension designed to create open-plan living space and a larger en-suite bedroom, with a contemporary finish carefully developed around neighbour impact and fire-boundary constraints.
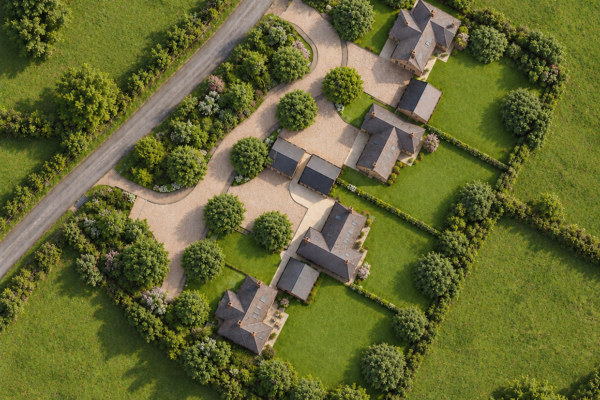
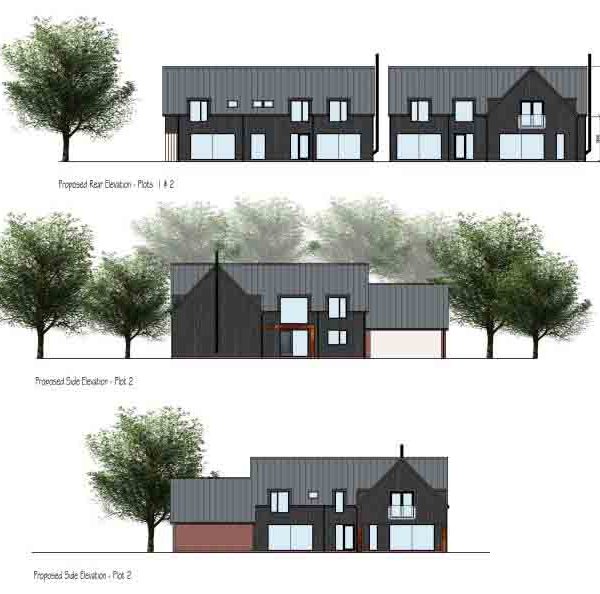
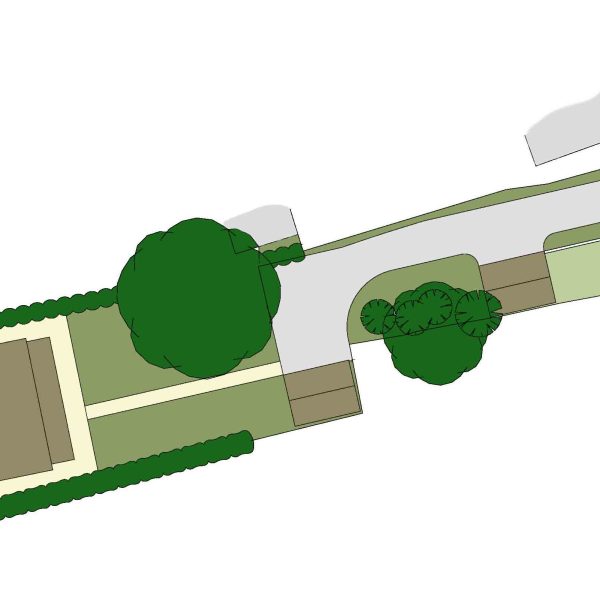
A four-home residential development on Lindridge Lane, combining a change of use from a cattery with a site layout designed around existing trees and its open countryside setting.
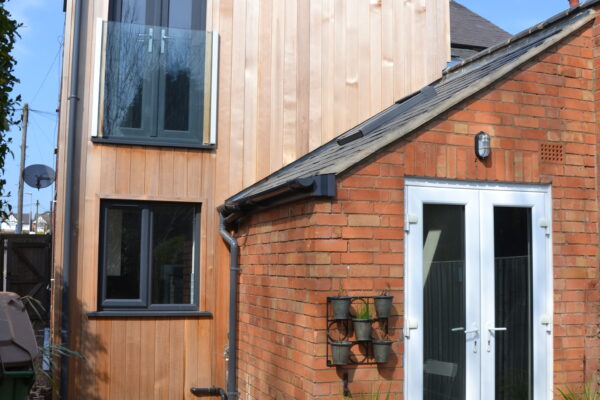
A two-storey rear extension designed to create open-plan living space and a larger en-suite bedroom, with a contemporary finish carefully developed around neighbour impact and fire-boundary constraints.
That depends on the type of project, the property or site and what you are proposing. Some work may require a full planning application, while other work may fall under permitted development. We can assess the project at an early stage and explain the planning route that appears most appropriate.
Permitted development rights can allow certain types of work to be carried out without a full planning application, subject to the relevant rules and restrictions. Whether they apply depends on the property and the proposal. We can help you understand whether permitted development may be available and whether further confirmation, such as a Lawful Development Certificate, may be appropriate.
Yes. Where a planning application is required, we can help develop the proposal, prepare the planning drawings and supporting information, submit the application and manage communication with the planning authority. The exact information required depends on the type and complexity of the project.
As a practical guide, we advise clients not to expect a planning decision in less than around two months. Applications can take longer, particularly where the project is more complex, additional information is requested or specialist reports are required. We will explain the likely process at the outset and keep you updated as the application progresses.
Costs vary depending on the type and complexity of the application. In addition to professional and application fees, some projects may require third-party surveys, reports or specialist consultants. These are more common on complex sites and development projects. Where likely additional requirements can be identified early, we will explain them so you can plan your budget more realistically.
A refusal does not always mean the project has reached the end of the road. The first step is to understand the reasons and the planning policies behind them. Depending on the issue, it may be possible to amend the design, withdraw and resubmit, or consider an appeal. We can review the position and give you realistic advice on the most appropriate next step.
Retrospective planning permission may be relevant where development has already taken place without planning permission where permission was required. We can help assess the situation and, where appropriate, prepare and submit a retrospective application. The right route depends on the individual circumstances.
A Lawful Development Certificate is used to obtain formal confirmation from the local planning authority that an existing or proposed use or development is lawful. It can be useful where work is intended to proceed under permitted development rights or where formal evidence of lawful status is needed. We can advise whether an application may be appropriate and prepare the supporting drawings and information.
Not always. Some extensions and conversions may be possible under permitted development rights, while others require planning permission because of their size, design, location, the type of property or previous changes to the building. We can check the likely planning route before the design progresses.
Whether planning permission is needed for a change of use depends on how the property or land is currently used, what you want to change it to and whether the proposed change falls within any permitted development rights. Some changes require a full planning application, while others may follow a different route. AVD can review the existing and proposed use, the planning context and any site-specific issues before advising on the appropriate application.
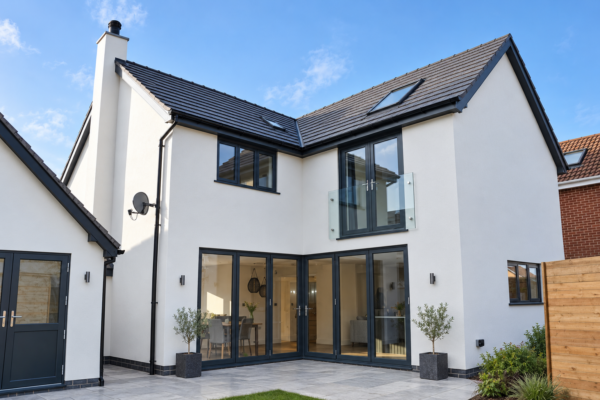
Create more space with a practical, buildable extension designed around your home and the way you want to use it.

Bespoke design and planning support for individual new homes, shaped around your plot, priorities and budget.

Feasibility, site layout and planning support for landowners and small developers, helping you understand what your site could realistically support before major spend.
Get clear advice and practical support to understand your options and move your project forward with confidence.
By submitting this form, you agree that AVD may use your details to respond to your enquiry. See our Privacy Policy.